





112 45500 MARKET WAY|Garrison CrossingChilliwack, BCV2R6G5
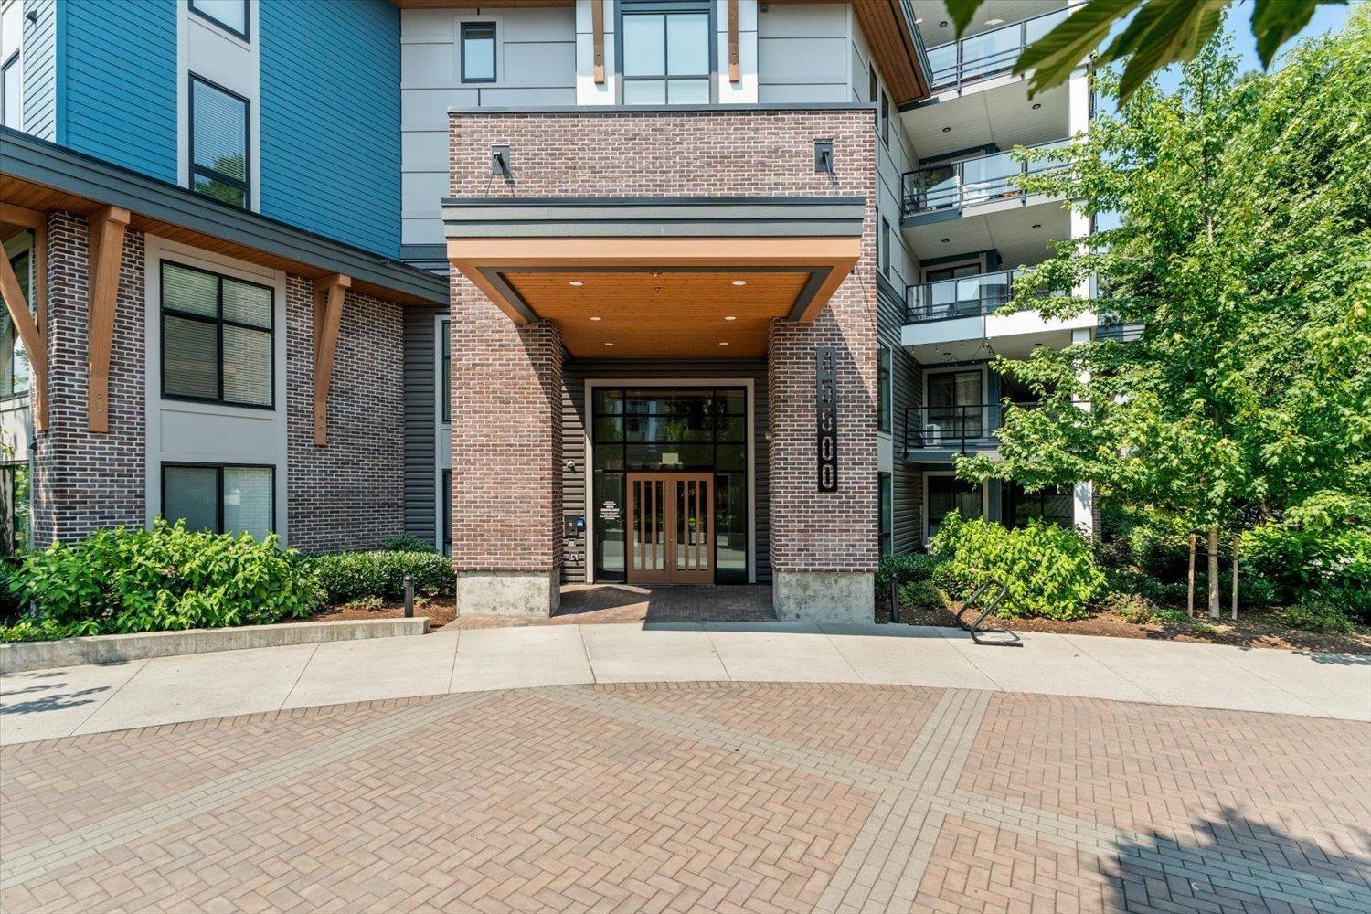
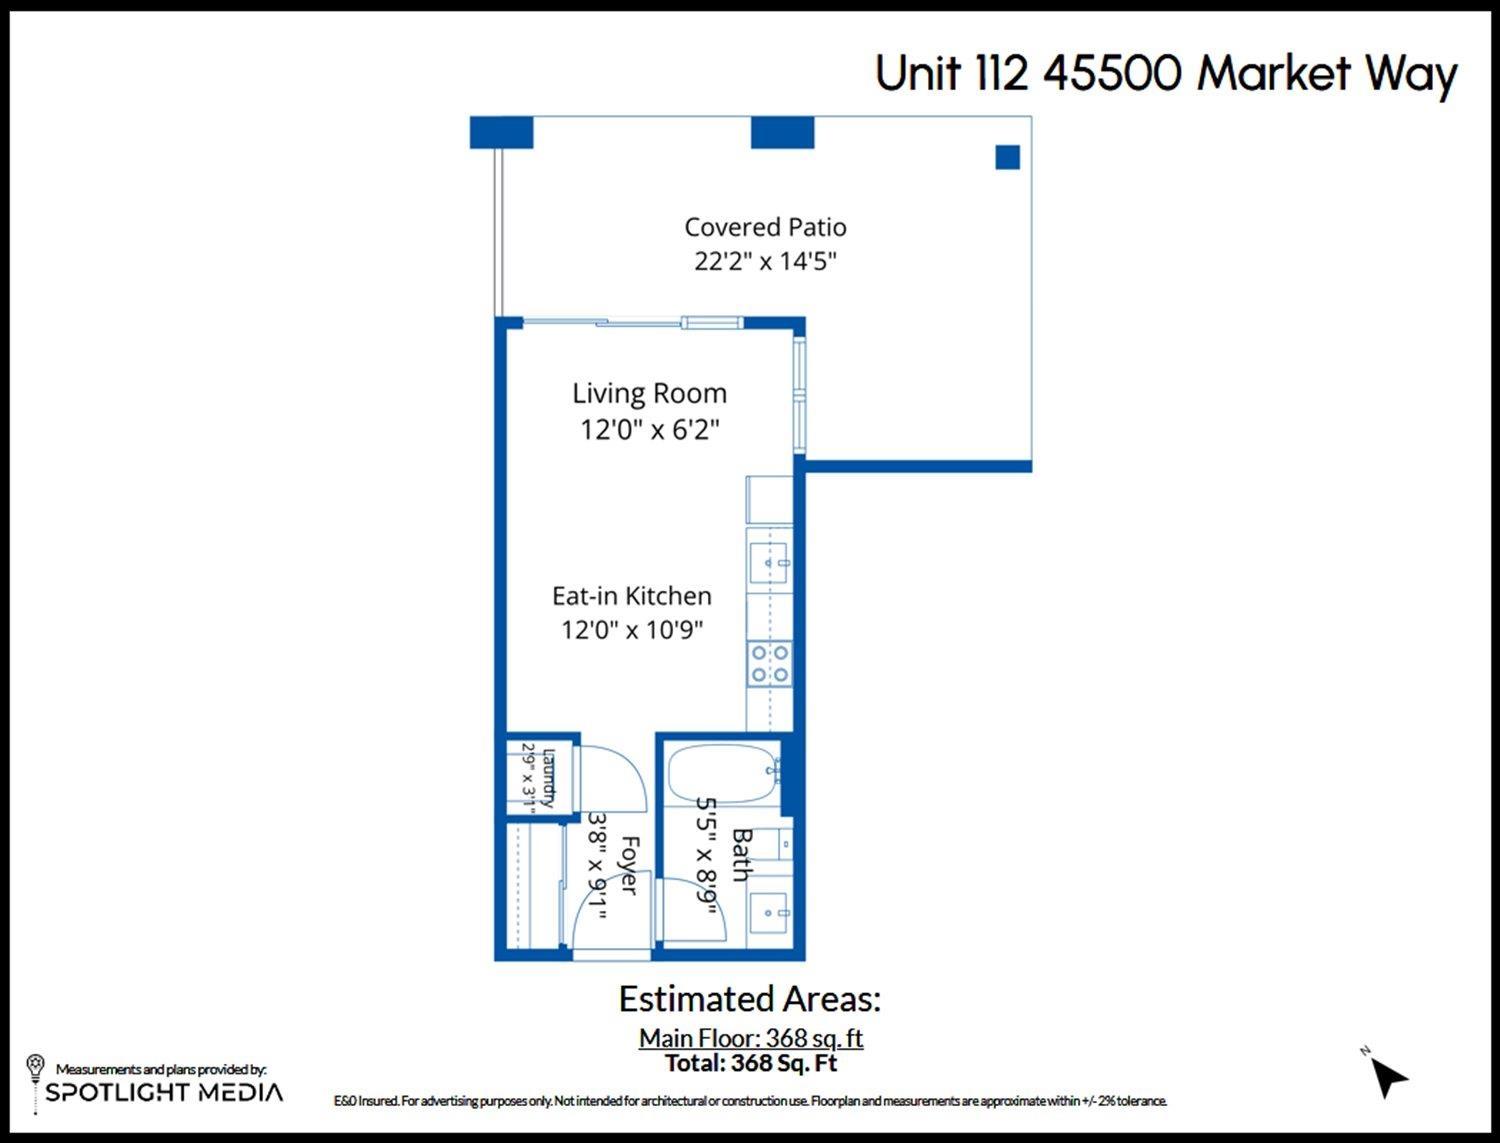
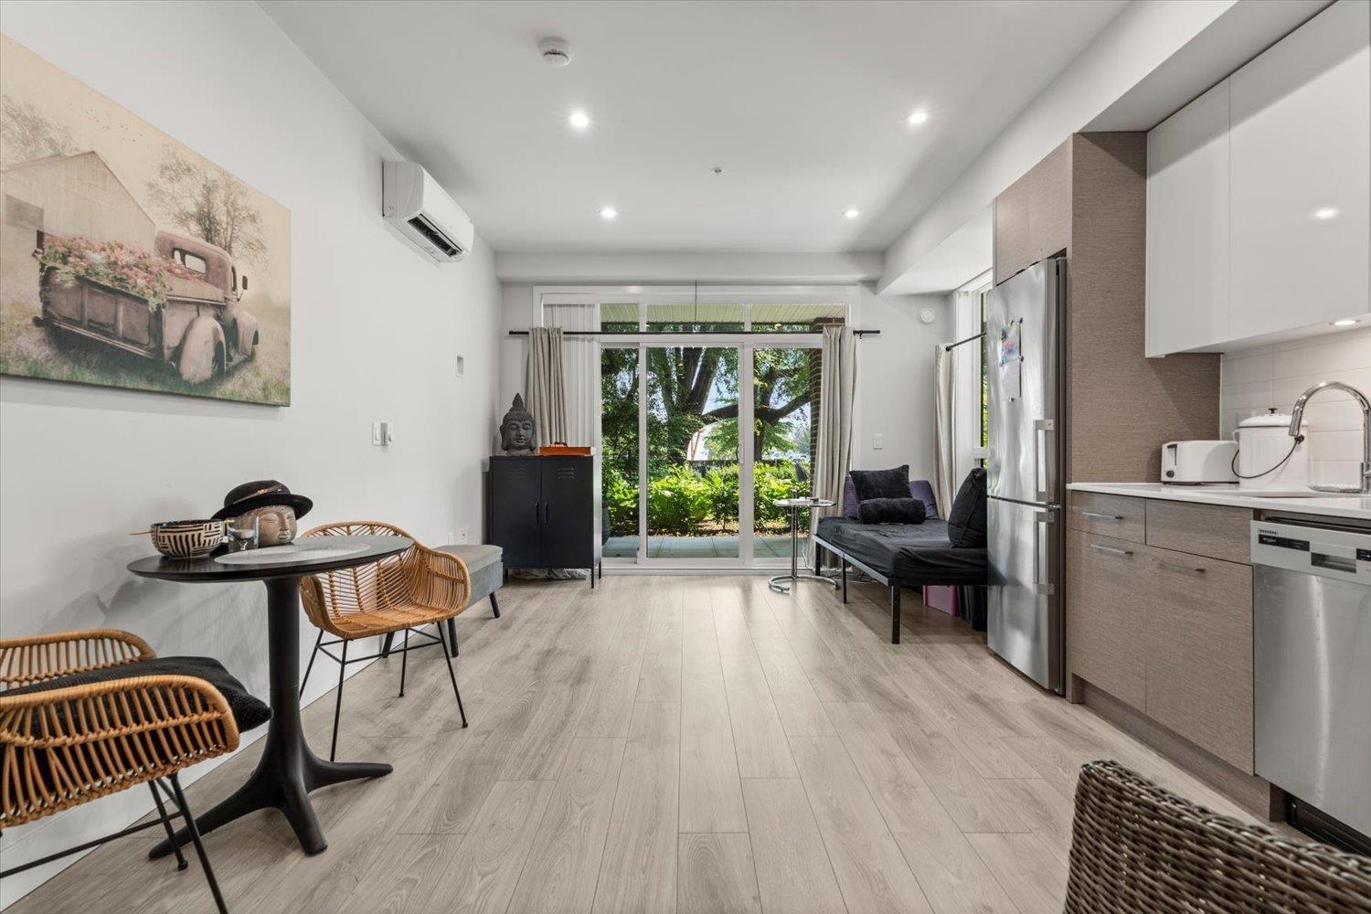
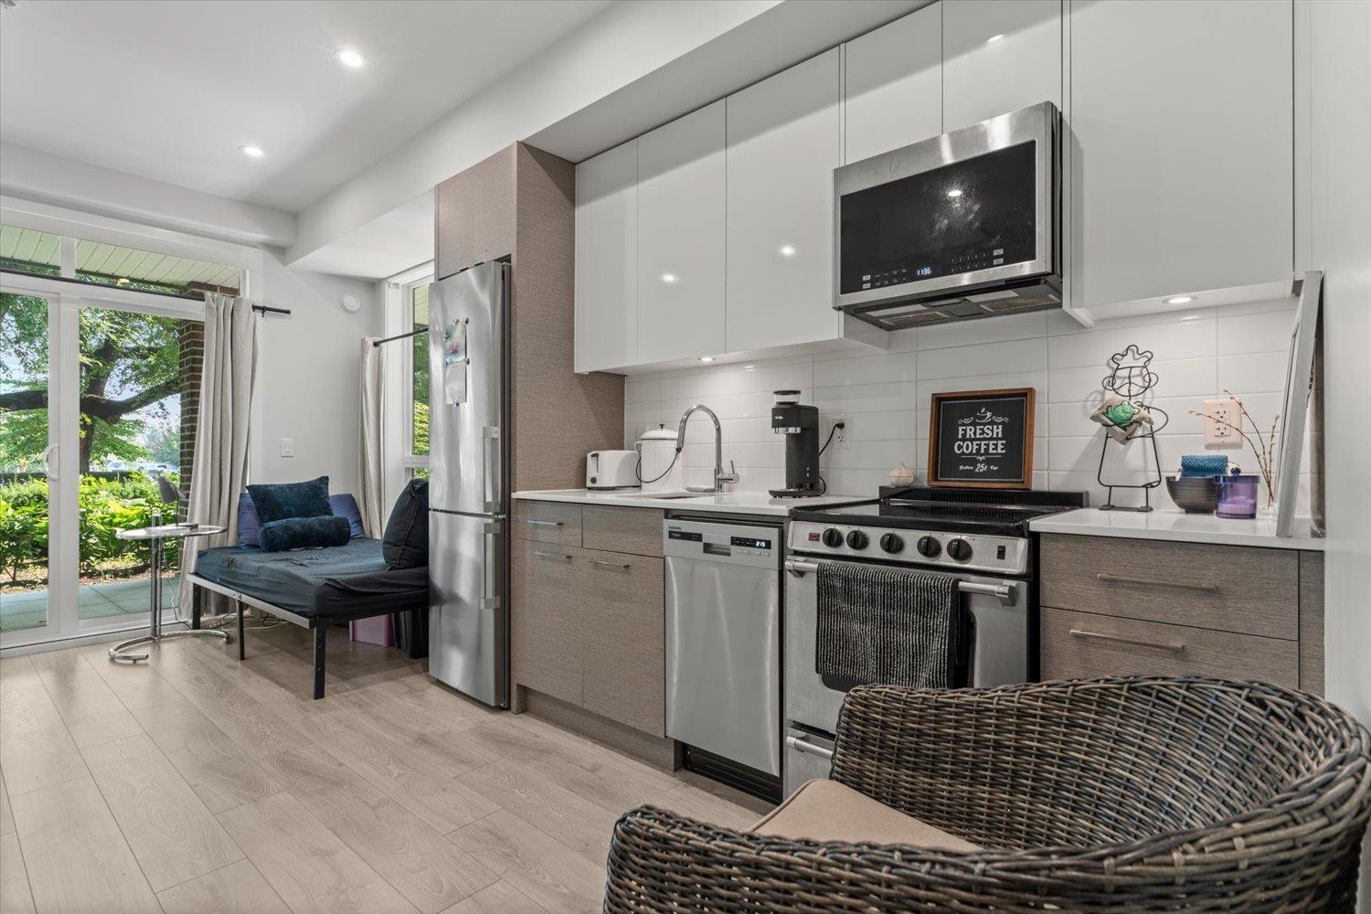
Here's your opportunity to own in one of Chilliwack's most sought-after neighbourhoods, the Stunning Garrison Crossing. This like-new, move-in-ready ground-floor studio (w/ in-suite laundry), offers the perfect blend of lifestyle, convenience & investment potential. Enjoy your own lrg private patio overlooking peaceful green space, steps from Cheam Centre, shopping, restaurants & spectacular Vedder River w/its endless walking & cycling trails. Located mins from UFV, Education Park & the UBC Medical Program; ideal home for first-time buyers, students, professionals, or savvy investors. Whether you're searching for the perfect bachelor(ette) pad, a low-maintenance home, or a fantastic rental property, this one checks all the boxes! 2 pets ok, strata $134.60/mo, 1 secure parking & 1 locker. (id:31684)
| 12 hours ago | Listing updated with changes from the MLS® | |
| 12 hours ago | Listing first seen on site |



The trademarks MLS®, Multiple Listing Service® and the associated logos are owned by The Canadian Real Estate Association (CREA) and identify the quality of services provided by real estate professionals who are members of CREA. Used under license.
The trademarks REALTOR®, REALTORS®, and the REALTOR® logo are controlled by The Canadian Real Estate Association (CREA) and identify real estate professionals who are members of CREA. These trademarks are owned or controlled by The Canadian Real Estate Association (CREA) and identify real estate professionals who are members of CREA (REALTOR®) and/or the quality of services they provide (MLS®).
This REALTOR.ca listing content is owned and licensed by REALTOR® members of The Canadian Real Estate Association.